Portfolio

Selected work

Honest placeholders: original architecture illustrations stand in where project photography isn’t bundled into this static package. Ask Frankie for case photos and drawings for live presentations.

More projects on request. Residential, remodel, renovation, and prior prefab ADU coordination experience — reach out for a tailored PDF or walkthrough.
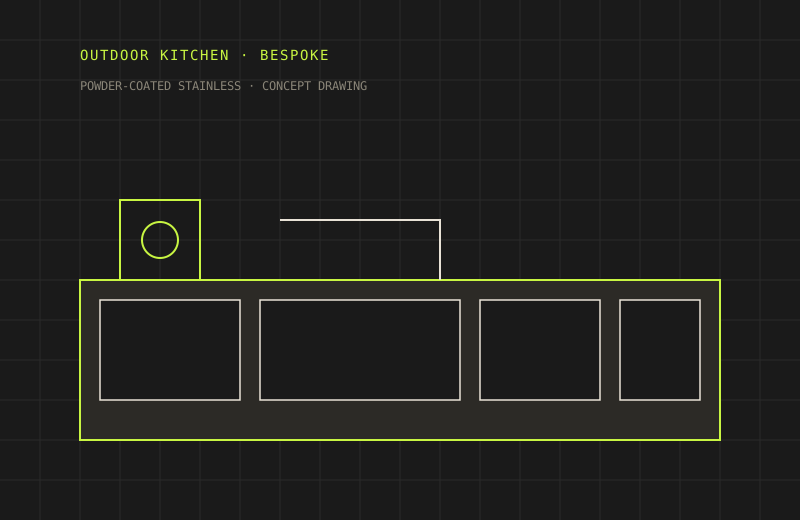
Bespoke outdoor kitchen concept illustration
Featured · Outdoor living

Outdoor kitchen — powder-coated stainless

This outdoor kitchen uses powder-coated stainless steel cabinets for durability in the elements. Completely bespoke — designed to fit a discerning client’s program rather than an off-the-shelf kit.

Stainless Bespoke Outdoor
Residential elevation study illustration
Residential

Homes, elevations & massing

Residential architecture and design thinking across new work and renovations — schematic studies, elevations, and coordination with structural and build teams.

Schematic Elevation Residential
Remodel plan study illustration
Remodel · Renovation

Remodels & renovations

From simple additions to whole-house projects. Collaborators note Frankie works well with 3D specialists, engineers, and clients as one team.

Addition Renovation Team
ADU prefab massing illustration
Prior role · Prefab ADUs

Prefab ADU project management

As Project Manager at RD HOMES, Frankie worked prefab accessory dwelling units — facilitating construction volume in the first year (claimed $3M+). Experience that informs how PDC scopes and sequences builds today.

ADU Prefab PM

Want the full set?

Photos, drawings, and project notes travel best by conversation — not a cold dump of stock images.

Request project samples